Dwell
550 Rosal Avenue
Grand Lake · Oakland
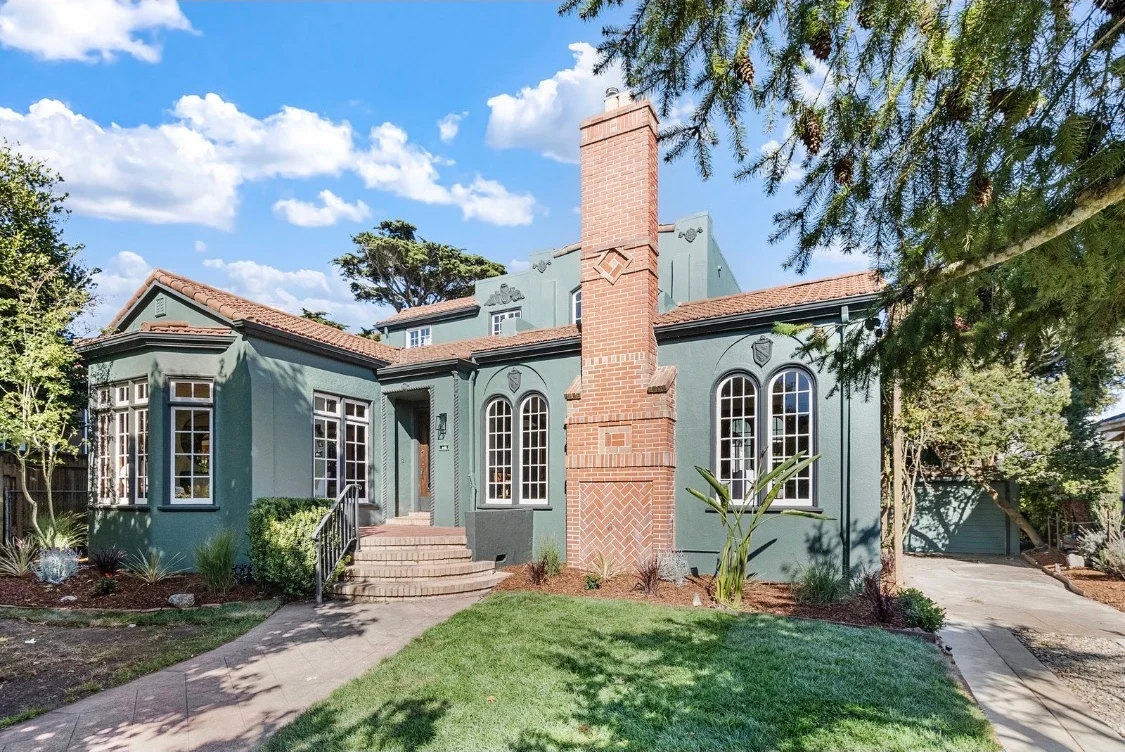
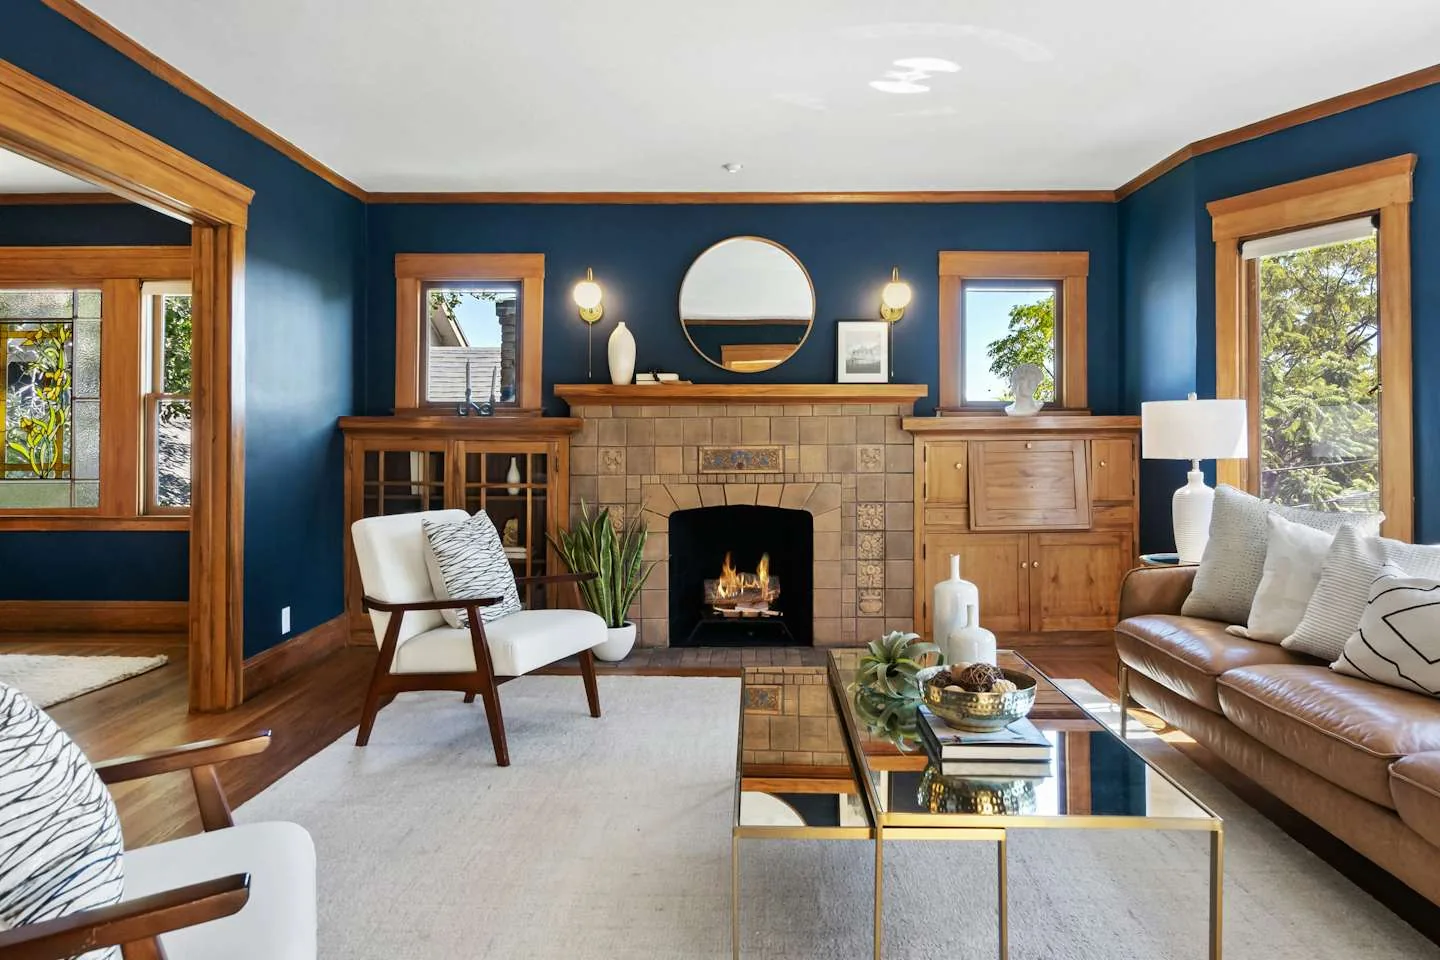
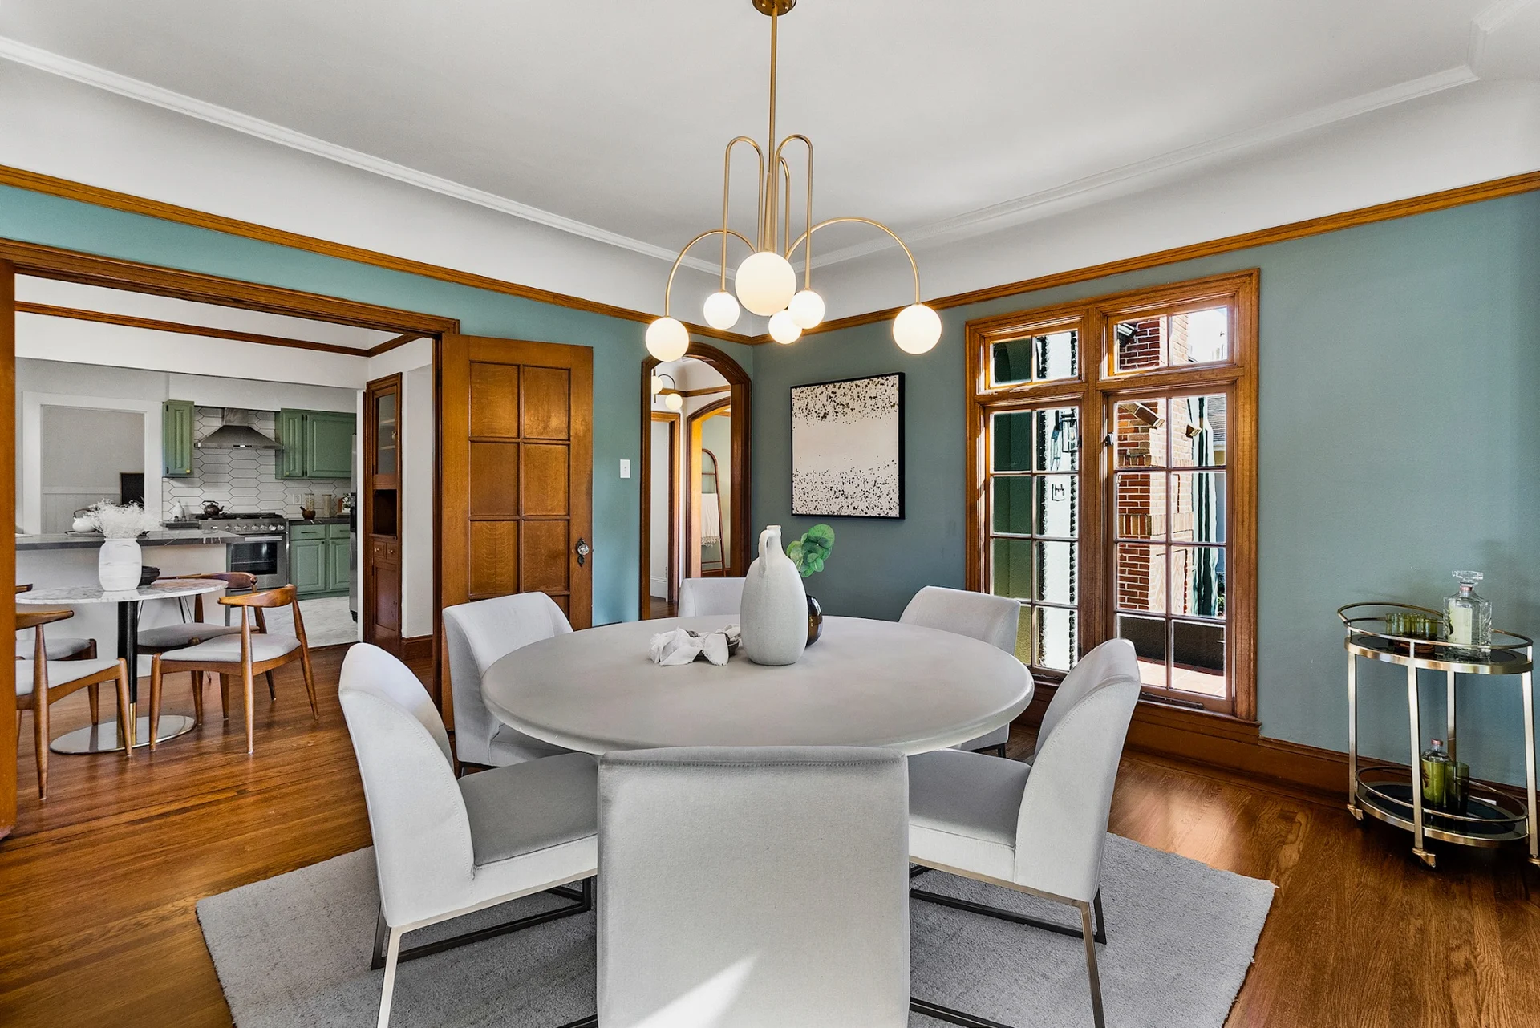
Dwell featured this updated 1925 Craftsman, highlighting its refreshed kitchen, rich color, original millwork, and built-ins. A home can feel current without losing what makes it special.
Design, preparation & seller representation
I design the transformation, manage the preparation, and sell the home.
Oakland & Berkeley · Sean Walsh, RealtorExplore 180 De Soto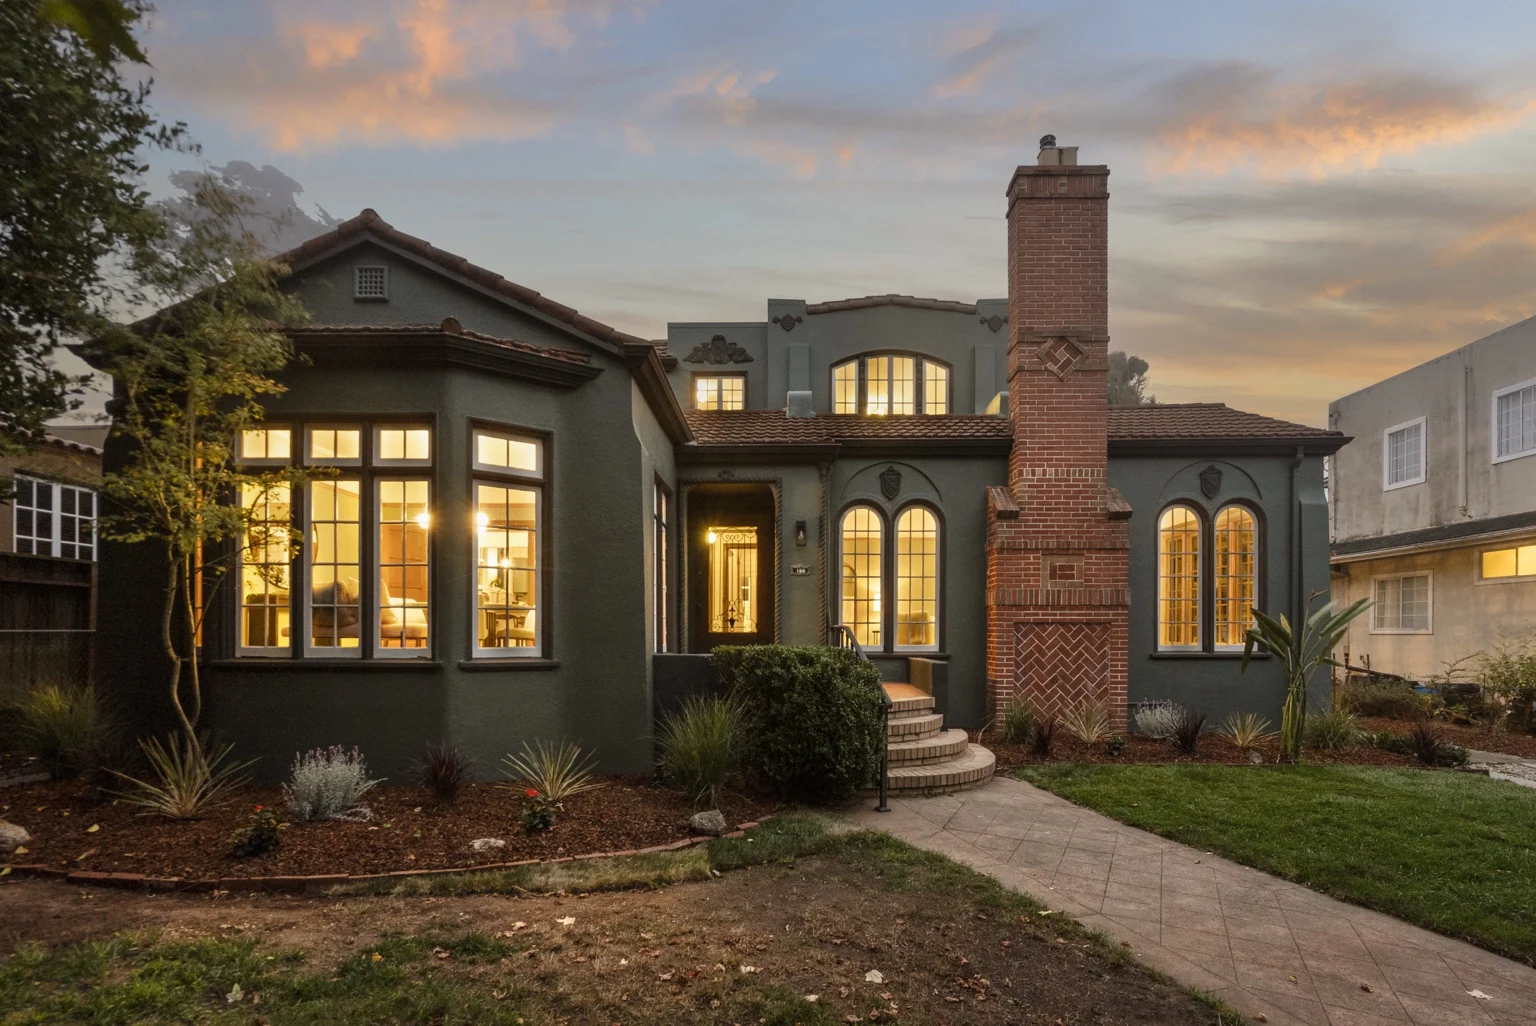
Above asking. Multiple offers. Sold October 25, 2024. Sale record
Your home’s character comes first
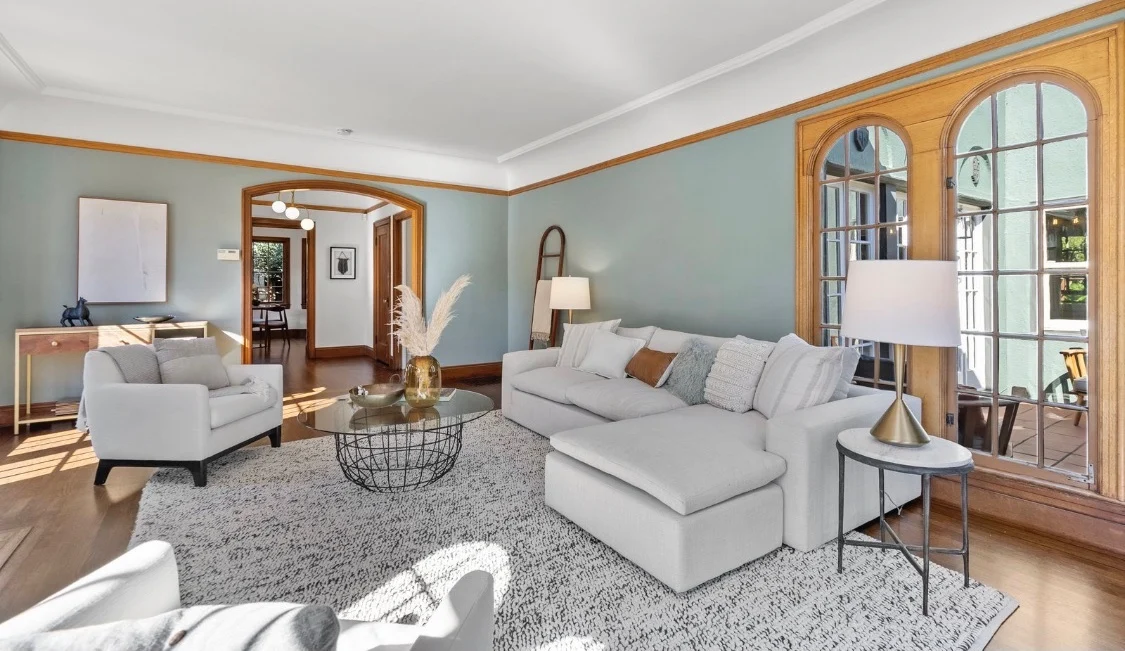
I look at what makes your home distinctive before deciding what to change. The woodwork worth keeping. The room that needs better flow. The updates that will make a difference in how buyers experience it.
I develop the design plan, select the colors and finishes, and coordinate the contractors. The preparation and the sale stay connected, with me managing both.
See how I work180 De Soto · The transformation
Explore the home before, during, and after preparation. Each room follows the same design direction.
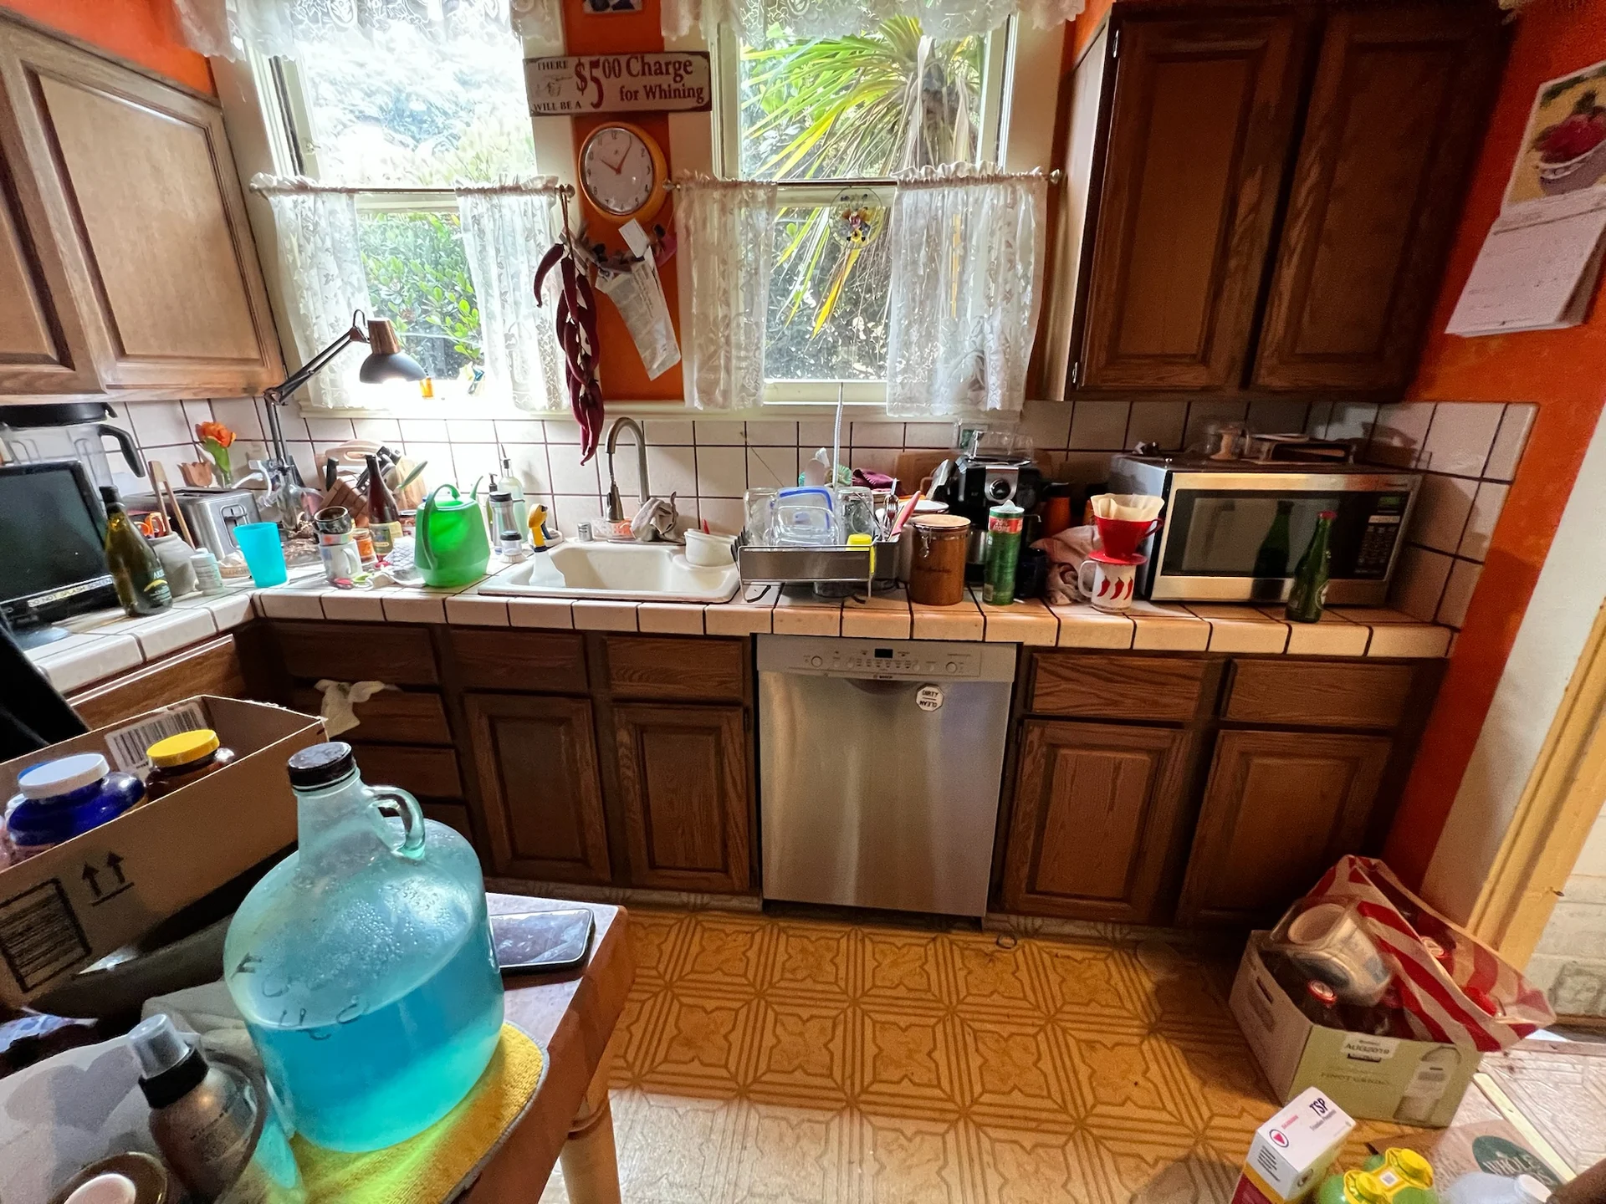
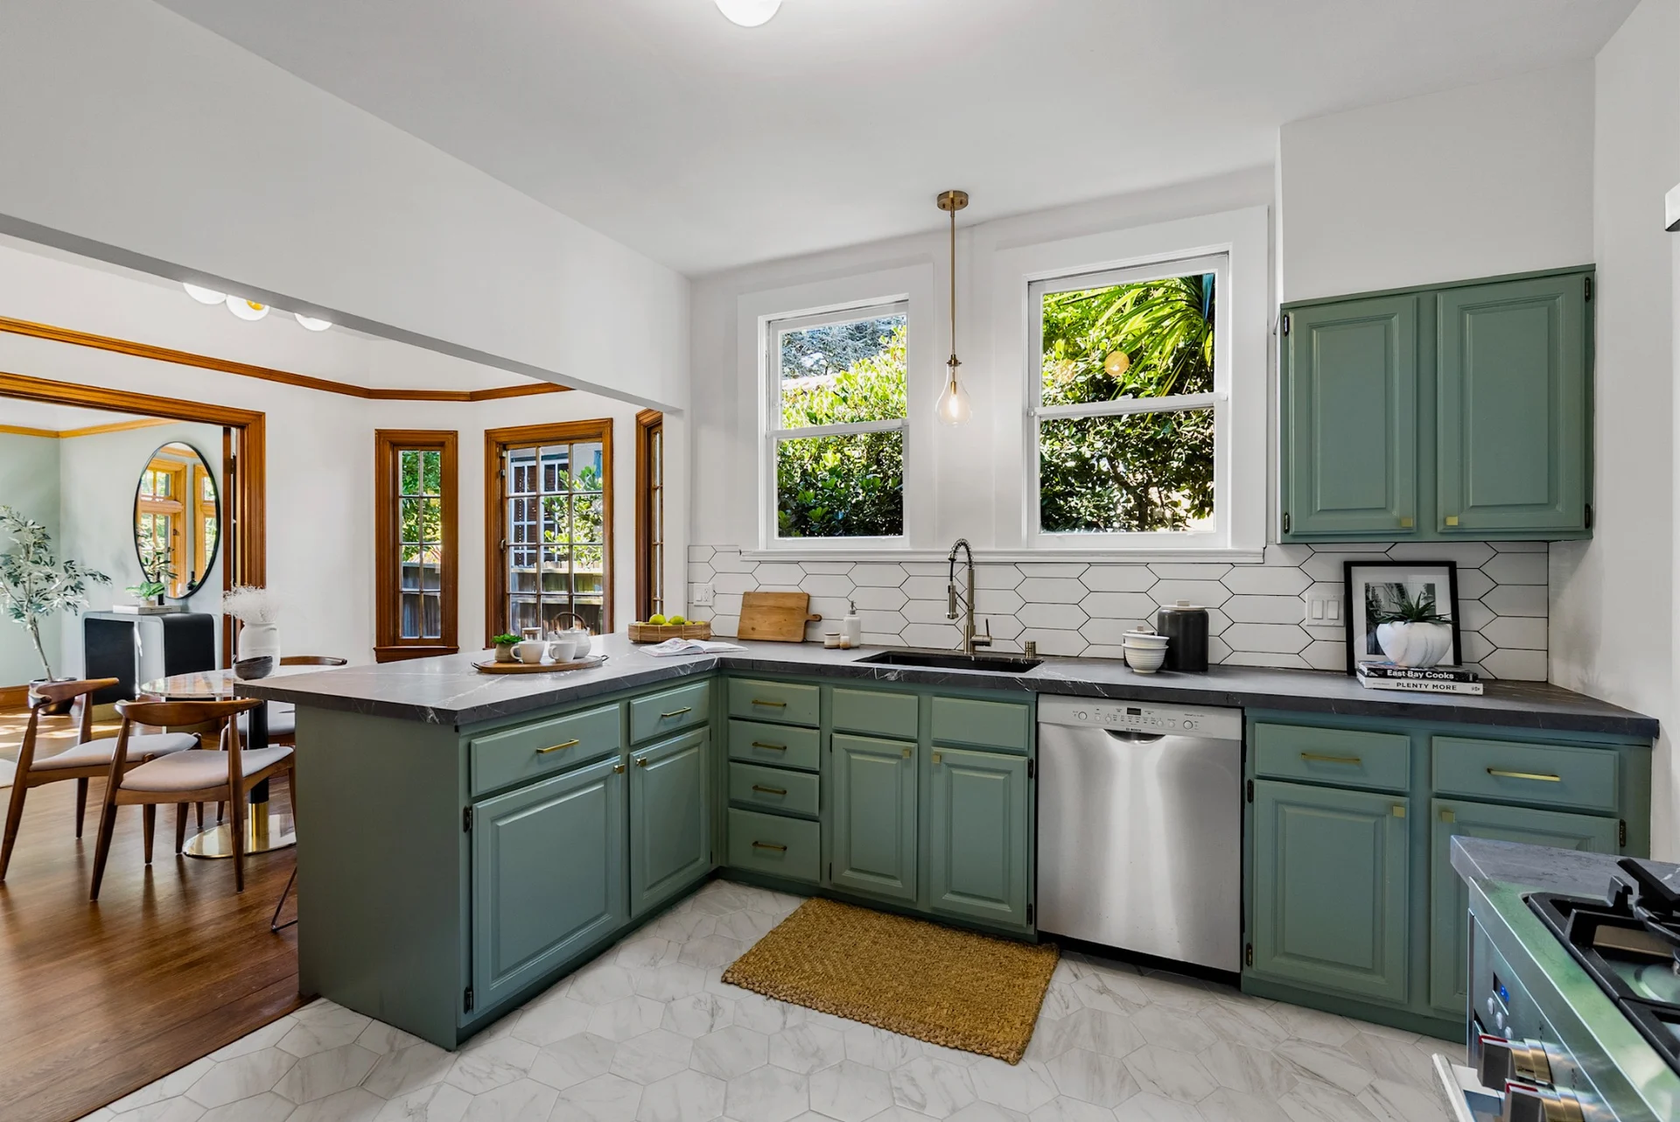
Actual project photographs. Camera angles vary.
I opened the breakfast-room wall and connected the kitchen to the adjoining space. Painted cabinetry, new counters, backsplash, floor tile, lighting, and hardware gave the room a cohesive direction.
The complete story
Explore the design, repairs, work in progress, and finished rooms at 180 De Soto.
View the projectWhat I personally manage
Design, remodel, and full project management, connected to a clear strategy for the sale.
I walk the home with you, separate necessary repairs from optional improvements, and establish the budget and priorities. The goal is the right work for your home.
I select colors and finishes, organize contractor bids, and manage materials, access, and the sequence of work. You stay informed without managing every trade.
I oversee staging and final styling, coordinate photography and marketing, and carry the strategy through pricing, offers, negotiation, and closing.
On site, during preparation10 seconds · Silent film
Selected listings · In the press
Past Oakland and Berkeley listings featured in architecture and design publications.
Dwell
Grand Lake · Oakland
Dwell featured this updated 1925 Craftsman, highlighting its refreshed kitchen, rich color, original millwork, and built-ins. A home can feel current without losing what makes it special.
Dwell · Eichler Network
Oakland Hills
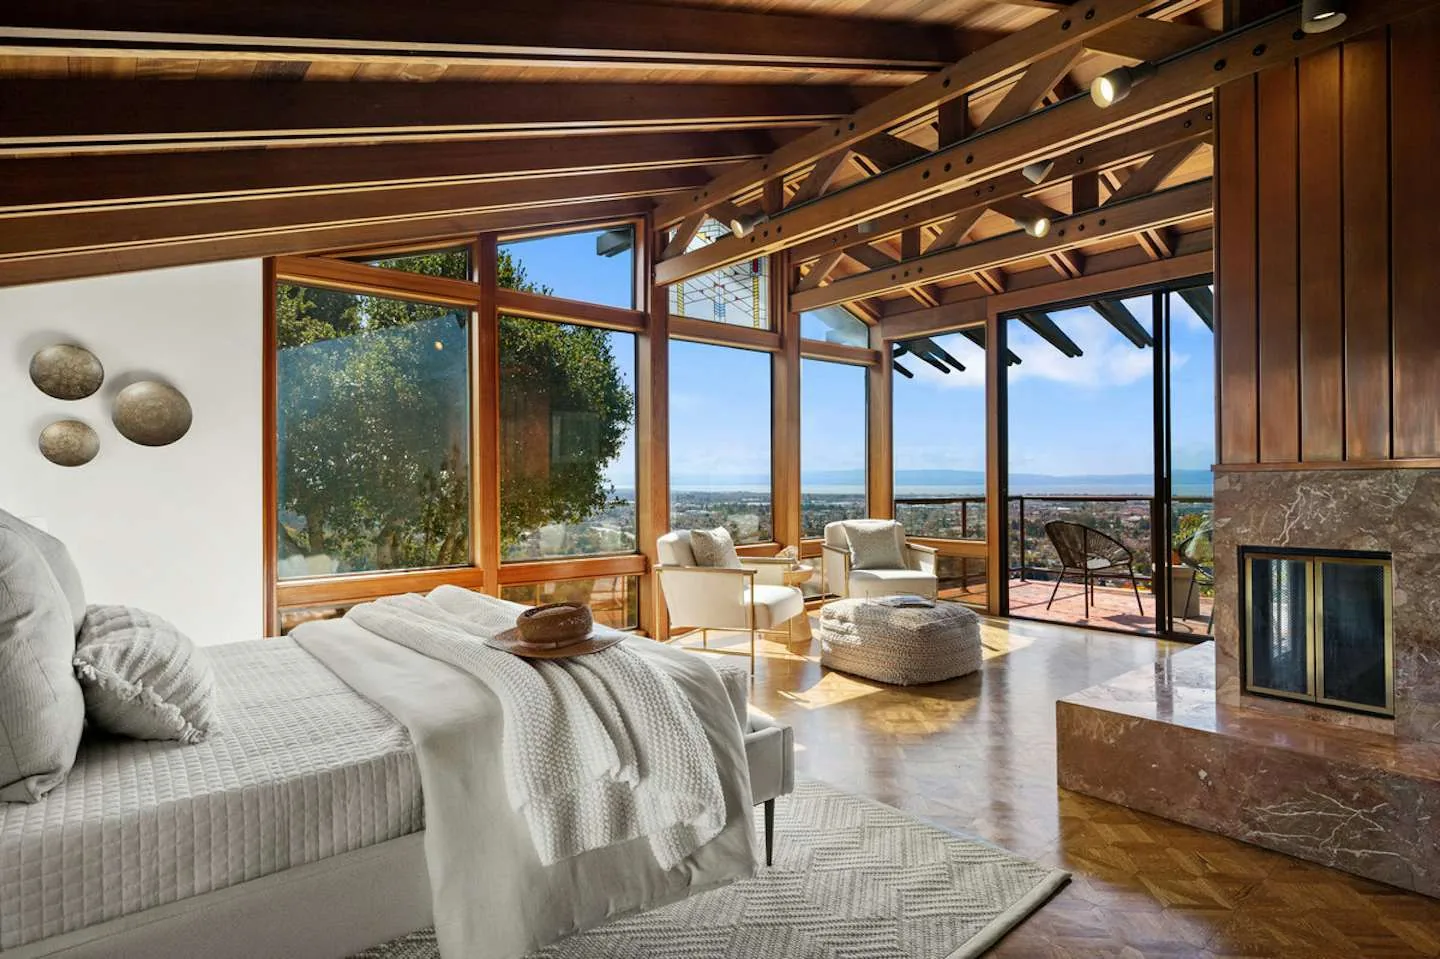
This Oakland Hills listing received coverage in Dwell and Eichler Network, with attention to its preserved architectural details, grounds, and sweeping Bay views.
Dwell · SFGATE · Business Insider
Berkeley Hills
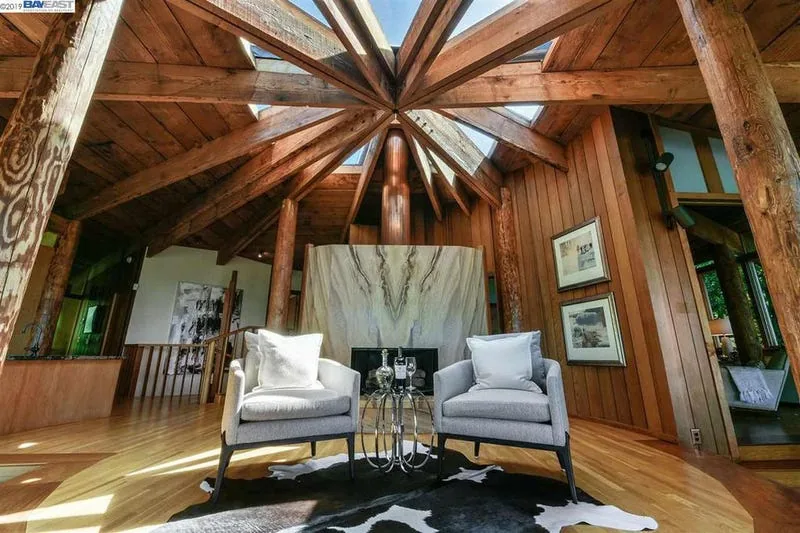
Coverage of this Donald Hoppen and Daniel Liebermann home explored its radial design, natural materials, and indoor-outdoor connections. The architecture is the story, and the presentation should respect it.
Coverage of past listings, including co-listed homes. Each article describes its own property and history.
From the seller’s side
“Sean went above and beyond, not only handling the sale but the entire prep process.”
Tara S. Seller · San Francisco · Review excerpt
Sean Walsh · Kai Real Estate
I’m an Oakland-based Realtor specializing in preparing and selling homes in Oakland and Berkeley. I personally lead the design direction, contractor coordination, and sale.
I was born in San Francisco and grew up in a real estate family. My father was a local agent. That background informs how I work: respect for the home, practical advice, and attention to the details.
More about SeanBefore you begin
Yes. I develop the design direction, select colors and finishes, help choose the contractors, and coordinate the preparation. That includes the decisions that connect the rooms, the work itself, and the final presentation. You approve the scope and budget. I manage the details and keep you informed.
Depending on the home, I manage interior and exterior paint, hardwood refinishing or new flooring, lighting and hardware, kitchen and bath refreshes, repairs, landscaping, cleaning, staging, photography, and final styling. I also coordinate inspections and any required compliance work with the appropriate professionals.
That is a central part of my approach. I look at the architecture, original woodwork, natural light, and materials before choosing a direction. A Craftsman and a midcentury home should not receive the same treatment. The goal is a cohesive, updated home that still feels like itself.
Not necessarily. We start with your home, budget, timing, and likely buyers. Sometimes paint, floors, lighting, and a focused kitchen refresh make more sense than a large renovation. I explain what I would do, what I would leave alone, and why.
I set the schedule after we agree on the scope and confirm contractor availability. Cosmetic work is different from a project involving permits, specialty materials, or larger repairs. You get a sequenced plan with milestones and updates, not a blanket timeline.
Yes. We can plan around sorting belongings, moving, an occupied home, or a vacant property. I break the work into manageable decisions and coordinate the preparation so you do not have to become your own project manager.
Your home could be next
What I would change. What I would keep. And how I would manage the preparation for your sale.
Start with your home, your timing, and a practical budget. No pressure to list before you’re ready.
510-338-7144Sean@stwrealestate.com