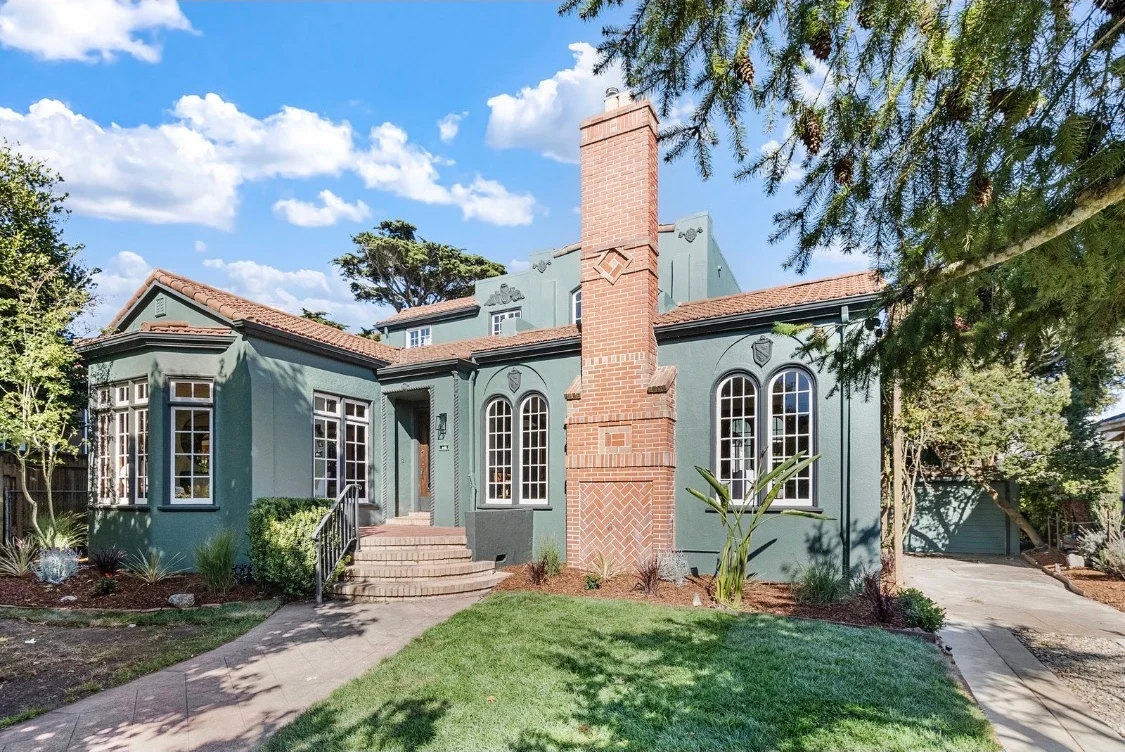
Design and surfaces
Interior and exterior paint, kitchen cabinet painting, counters, backsplash, tile, hardware, lighting, and hardwood refinishing. Natural wood retained.
Ingleside Terraces · San Francisco
Five weeks. One connected plan. From the first design decisions to the finished home.
Design & full project management by Sean WalshExplore the transformation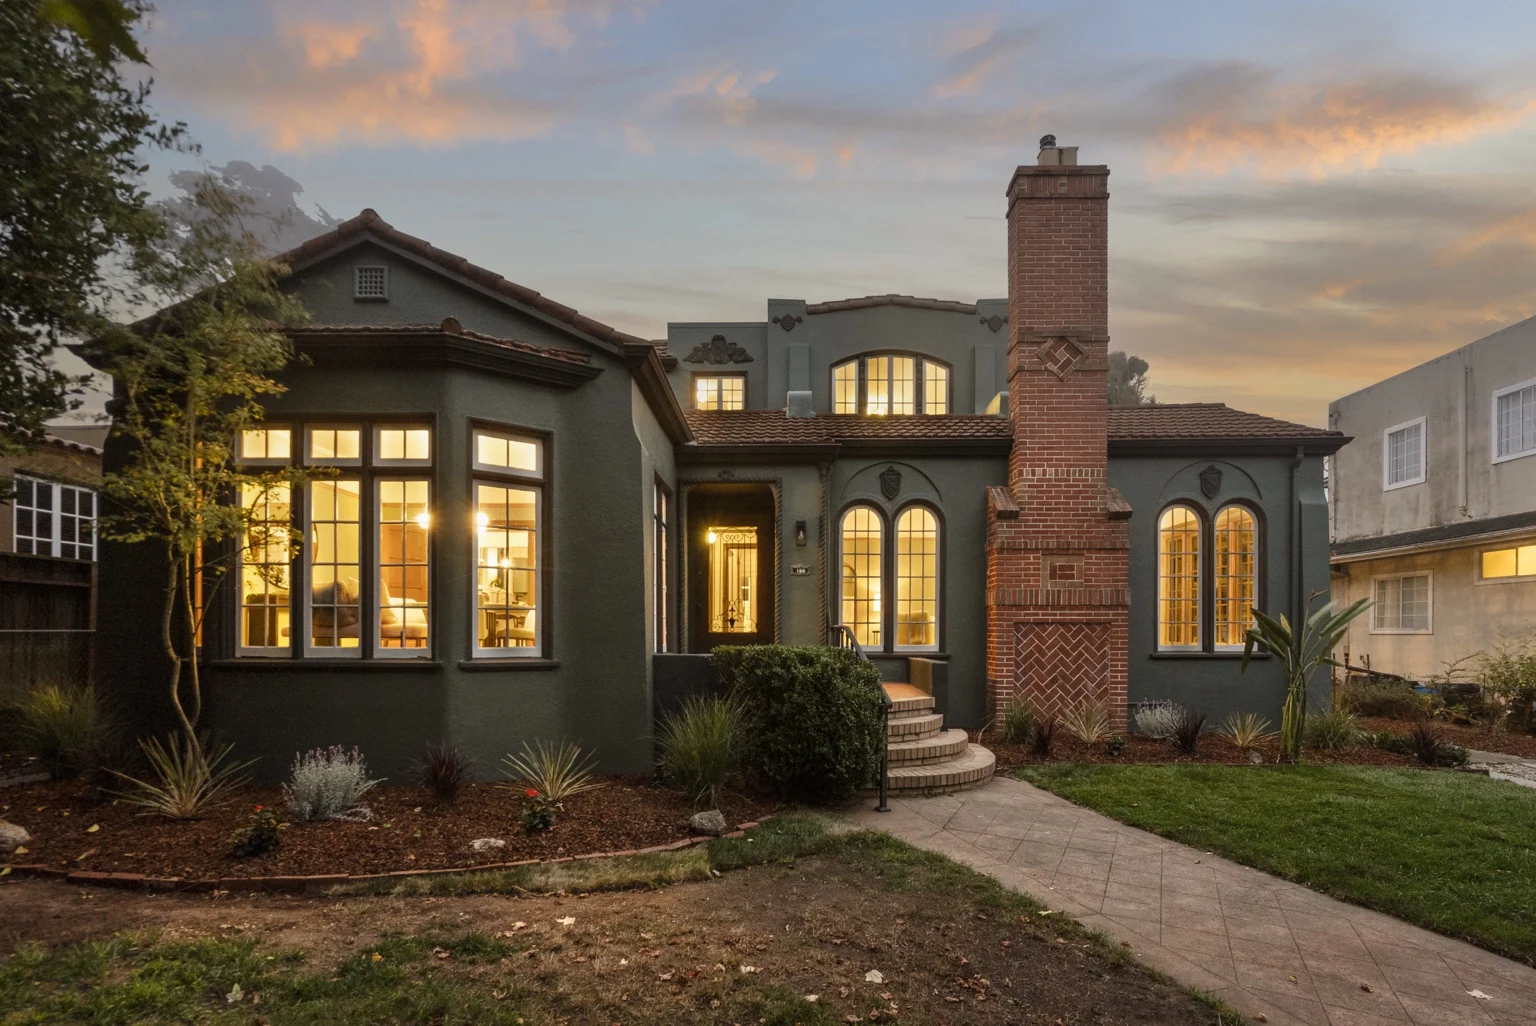
Above asking. Multiple offers. Sold October 25, 2024. Sale record
The opportunity
I built the plan around the home’s natural woodwork, arched windows, and connected living spaces. The scope combined a kitchen refresh and better sightlines with paint, flooring, repairs, landscaping, and staging. Each choice had a place in the larger presentation.
180 De Soto · The transformation
Explore the home before, during, and after preparation. Each room follows the same design direction.
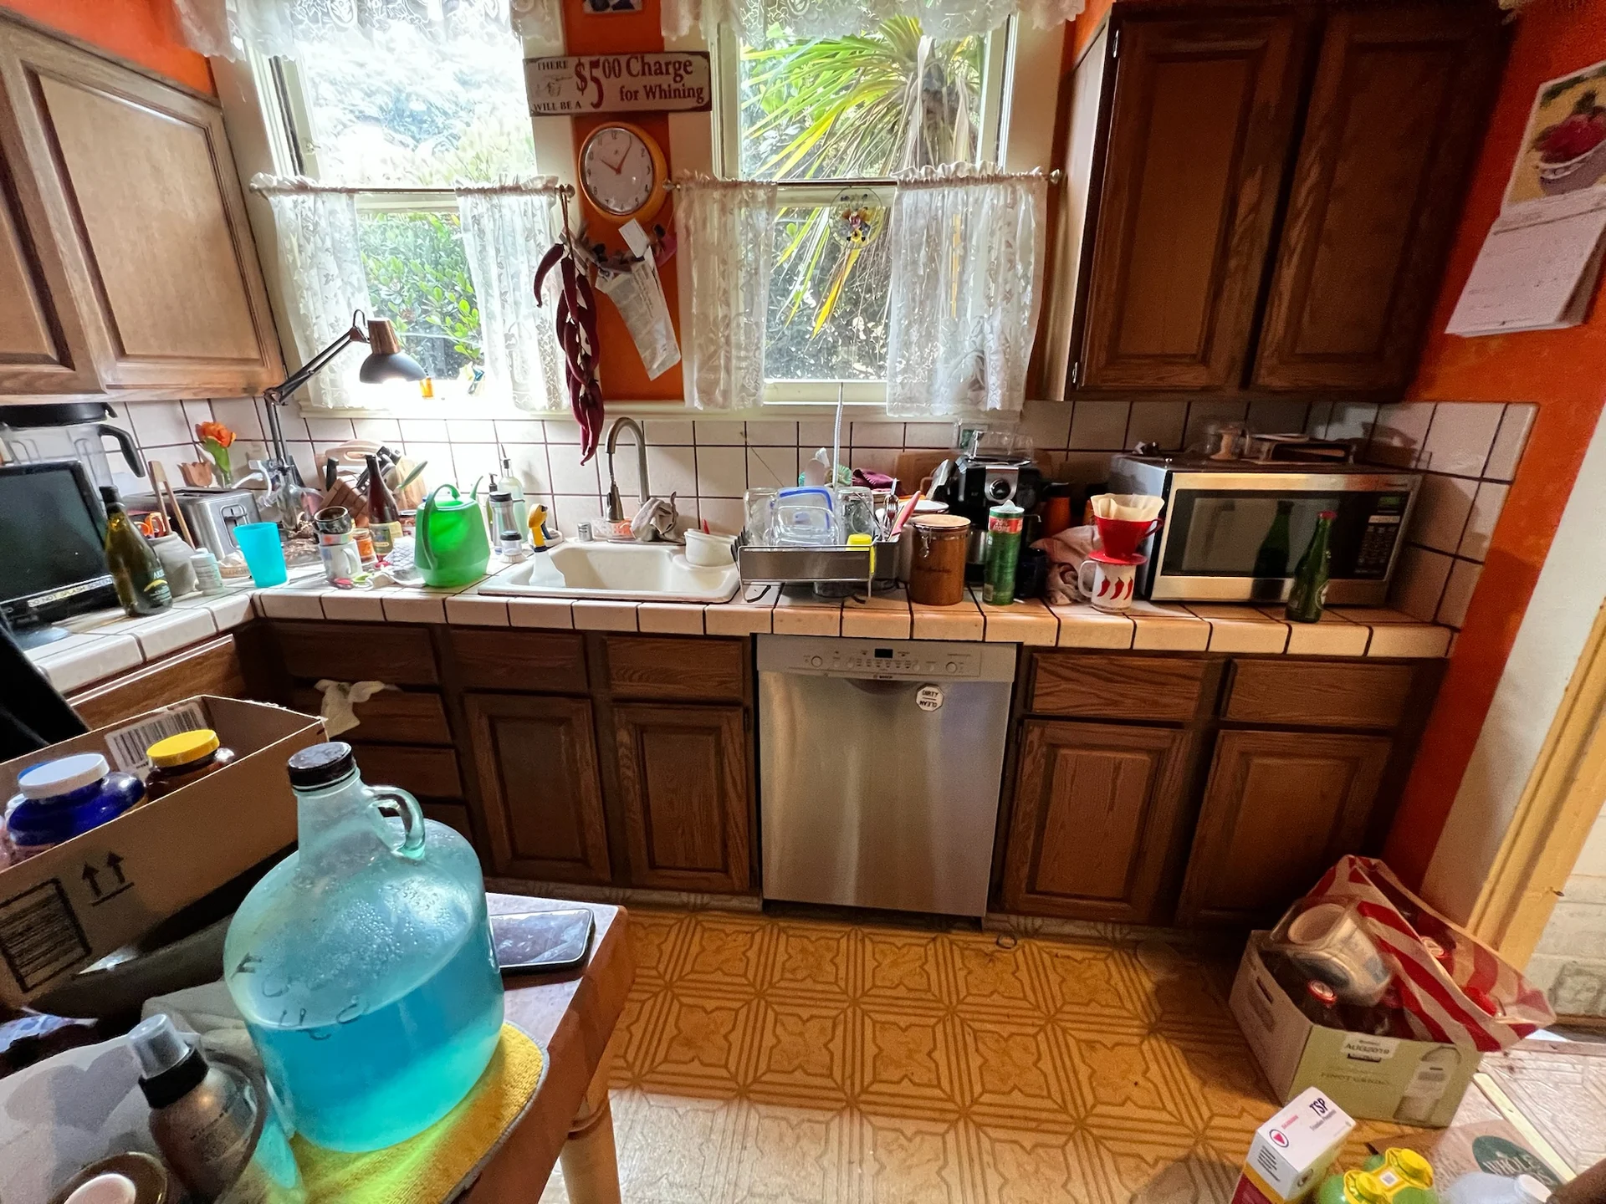
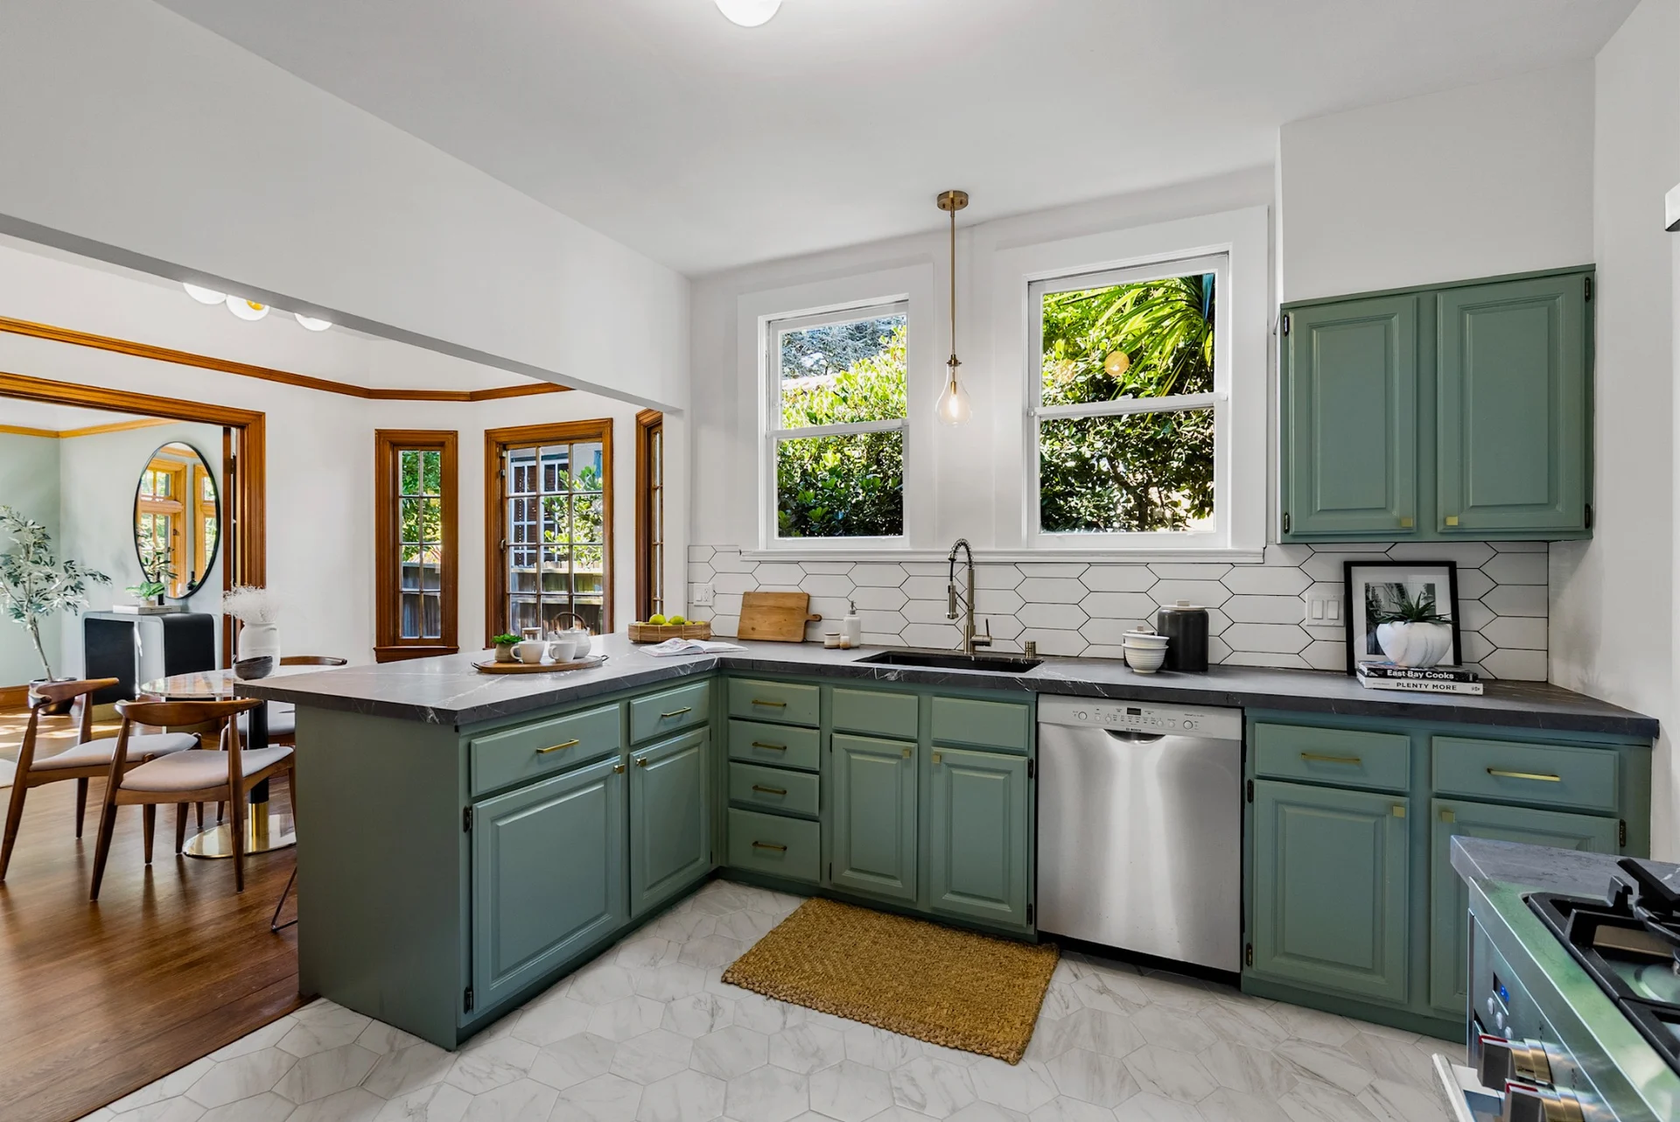
Actual project photographs. Camera angles vary.
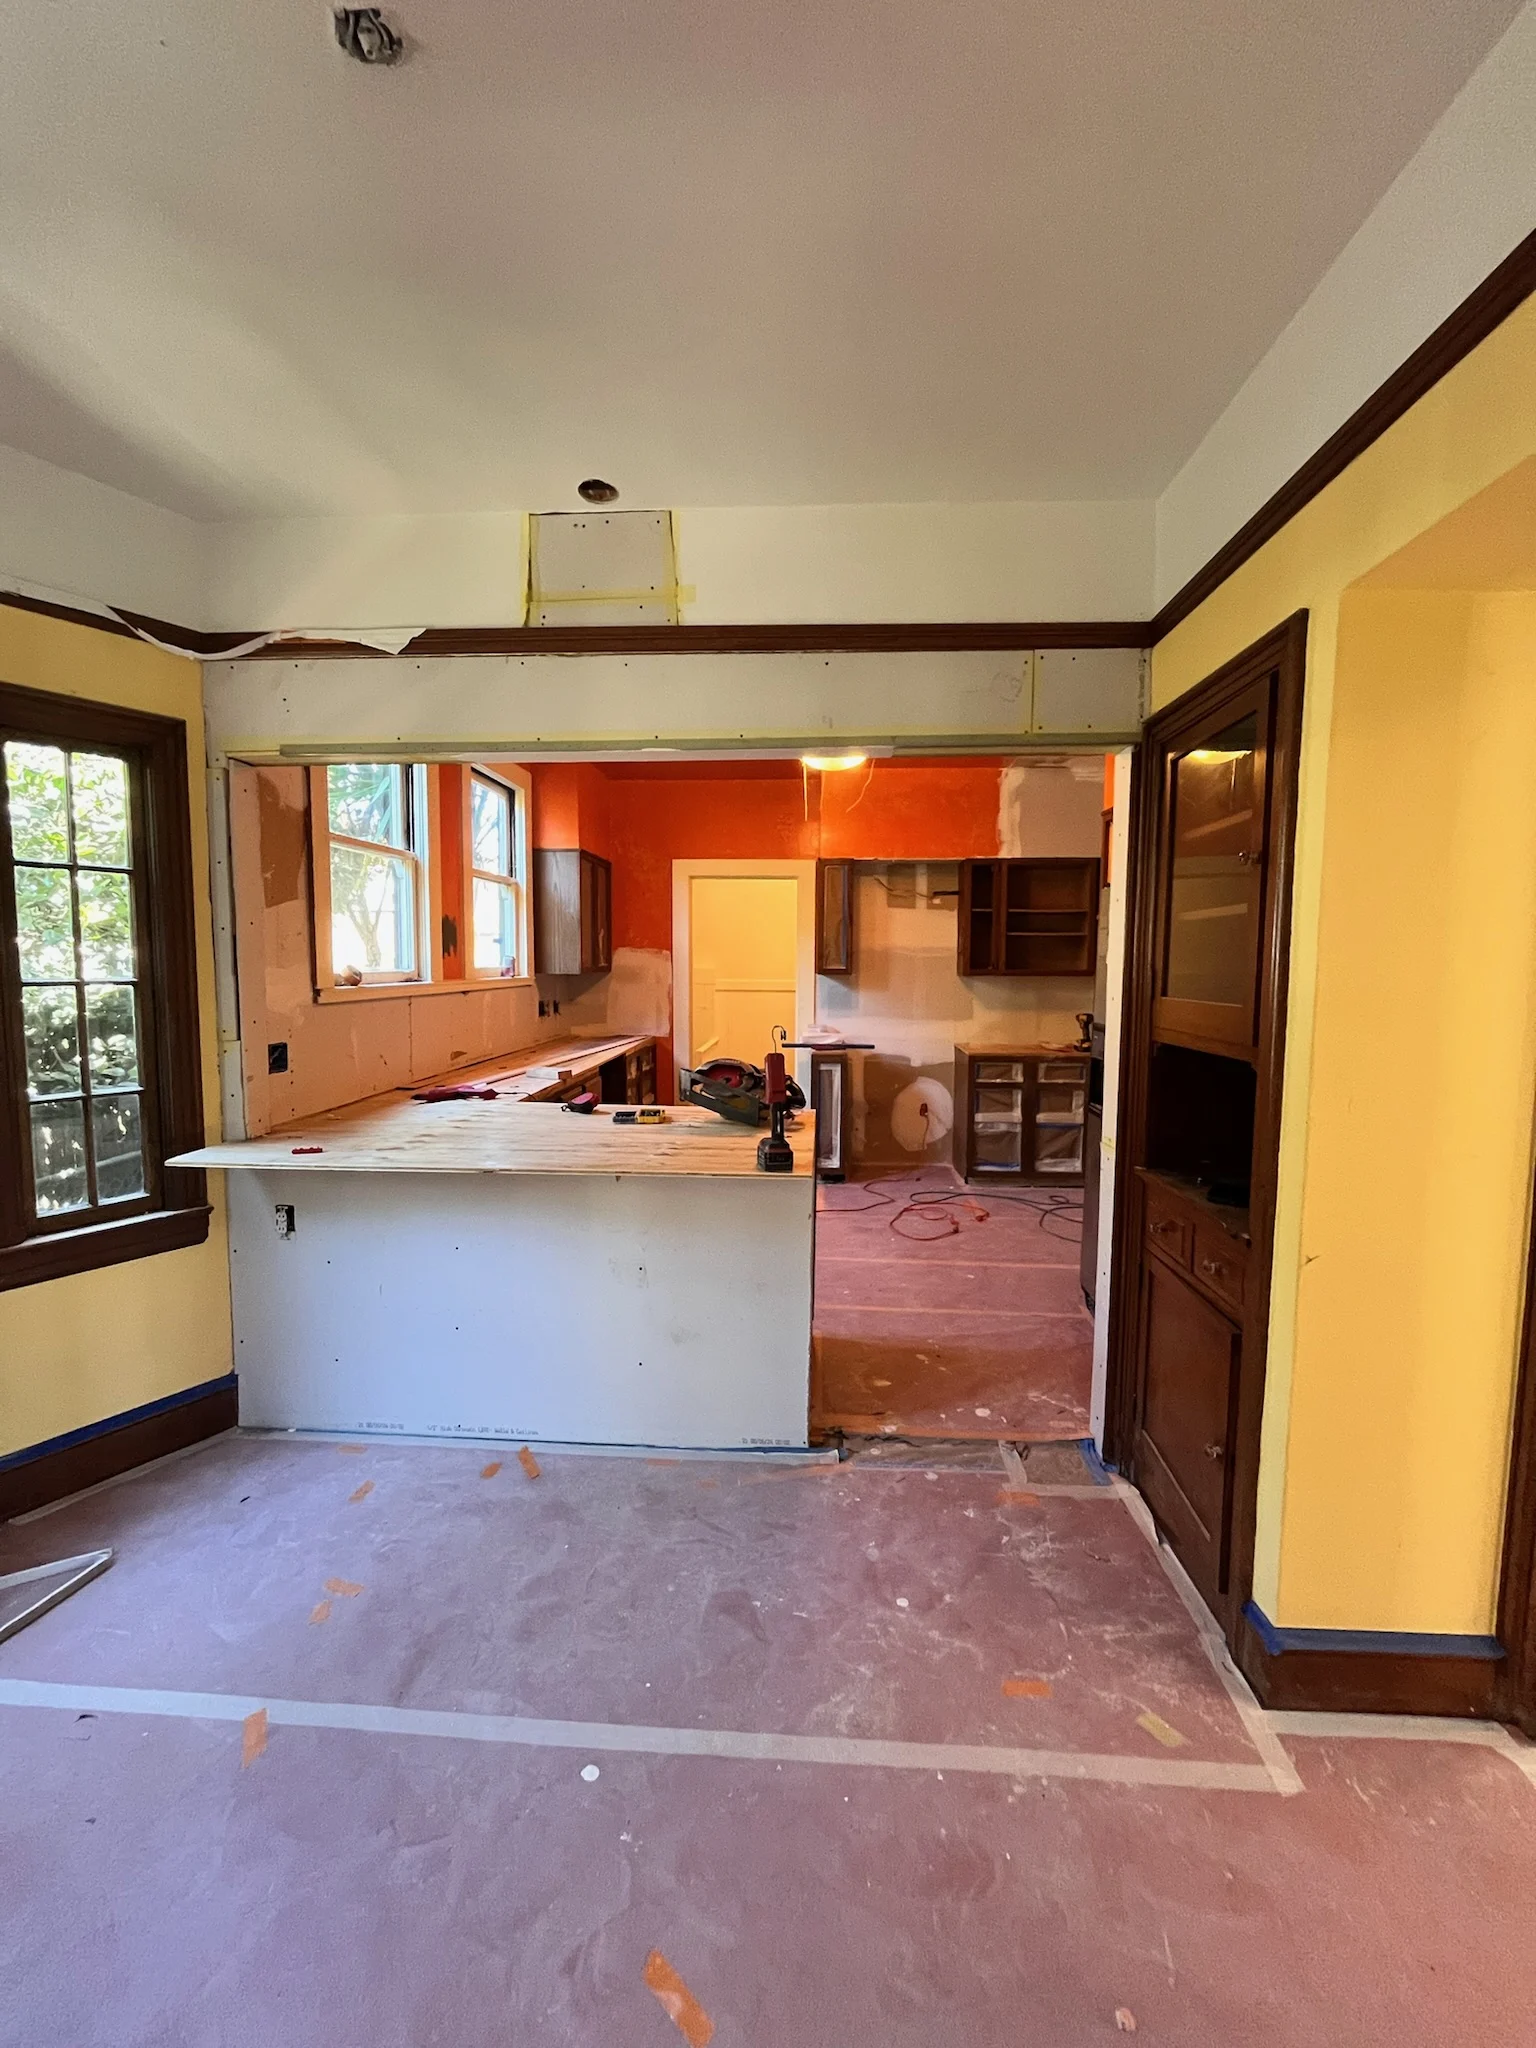
I opened the breakfast-room wall and connected the kitchen to the adjoining space. Painted cabinetry, new counters, backsplash, floor tile, lighting, and hardware gave the room a cohesive direction.
De Soto · Managed scope
The preparation included both design improvements and repairs. I coordinated the choices and the work as one project.
Interior and exterior paint, kitchen cabinet painting, counters, backsplash, tile, hardware, lighting, and hardwood refinishing. Natural wood retained.
Breakfast-room wall opening, kitchen installation work, bathroom leak and shower-pan repairs, deck rot repairs, driveway concrete, and window repairs.
Landscaping, sod, cleaning, staging, final styling, and photography. The preparation continued from the rooms to the garden.
Inside De Soto
From the entry to the kitchen, see how the rooms connect.
A walk through the finished home34 seconds · Silent film
The finished home
The color, materials, lighting, and final styling were considered together.
What I personally manage
Design, remodel, and full project management, connected to a clear strategy for the sale.
I walk the home with you, separate necessary repairs from optional improvements, and establish the budget and priorities. The goal is the right work for your home.
I select colors and finishes, organize contractor bids, and manage materials, access, and the sequence of work. You stay informed without managing every trade.
I oversee staging and final styling, coordinate photography and marketing, and carry the strategy through pricing, offers, negotiation, and closing.
On site, during preparation10 seconds · Silent film
Your home could be next
What I would change. What I would keep. And how I would manage the preparation for your sale.
Start with your home, your timing, and a practical budget. No pressure to list before you’re ready.
510-338-7144Sean@stwrealestate.com